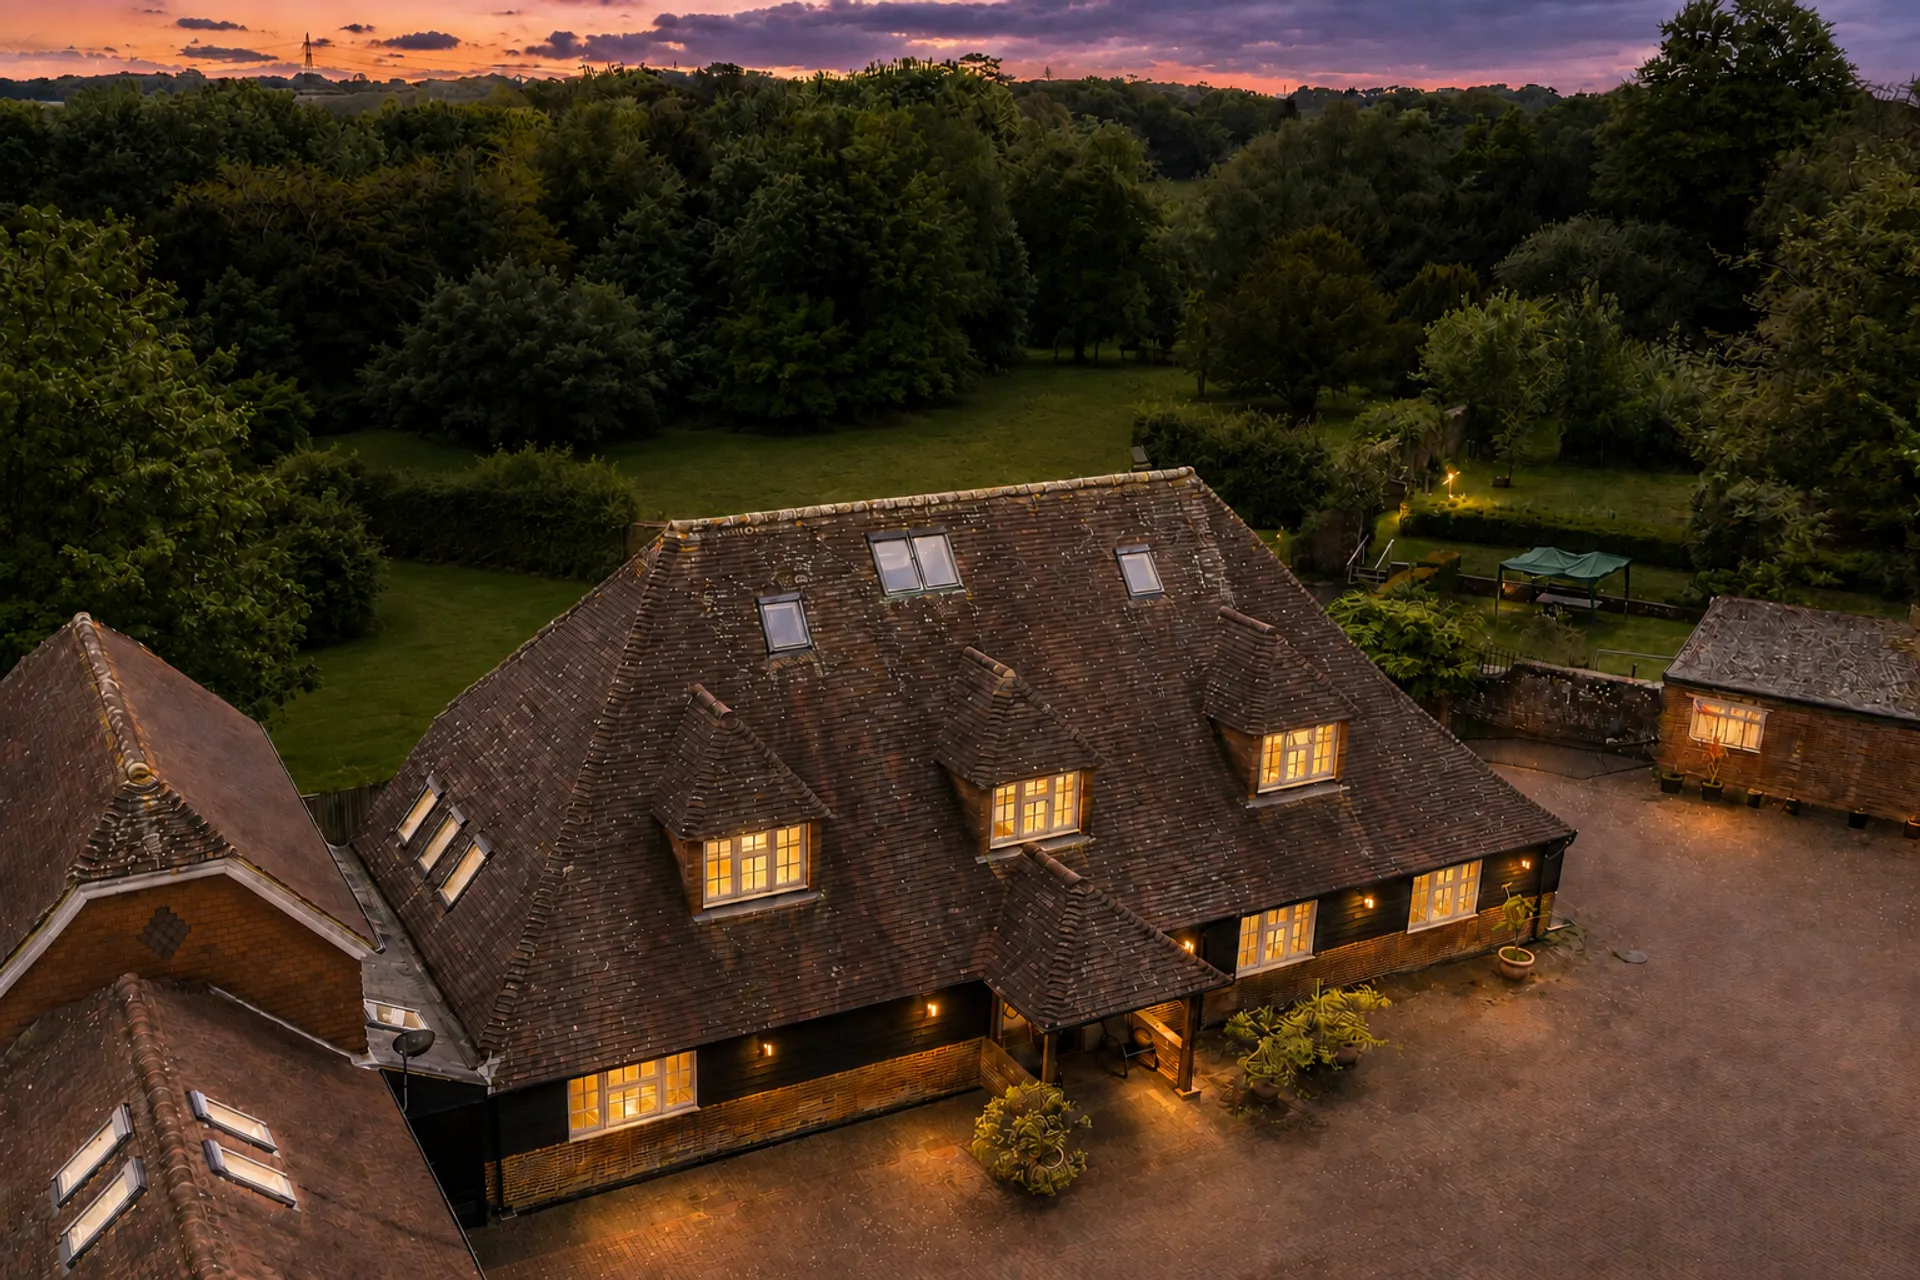
Nestled in the charming village of Catsfield, Battle, this remarkable barn conversion offers a unique blend of history and modern luxury. Originally a recording studio where the legendary Paul McCartney once worked, this property has been meticulously renovated to an exceptionally high standard, providing a stunning living space of 3,162 square feet.
The house boasts four spacious bedrooms, each designed with comfort in mind. The master bedroom features an impressively large ensuite, ensuring a private retreat for relaxation. The second bedroom also benefits from its own private ensuite, while a convenient shower room is located on the third floor, catering to the needs of family and guests alike.
The property includes a private driveway that can accommodate at least six vehicles, making it ideal for families or those who enjoy entertaining. The detached gardens offer a tranquil outdoor space of around 0.25 of an acre (TBV) with the potential for further development, should one wish to explore building opportunities.
This home is not just a residence; it is a piece of musical history, offering a unique lifestyle in a picturesque setting. With its blend of modern amenities and historical charm, this property is a rare find in the heart of East Sussex. Whether you are looking for a family home or a serene retreat, this house at Horns Corner is sure to impress.
Nestled in the charming village of Catsfield, Battle, this remarkable barn conversion offers a unique blend of history and modern luxury. Originally a recording studio where the legendary Paul McCartney once worked, this property has been meticulously renovated to an exceptionally high standard, providing a stunning living space of 3,162 square feet.
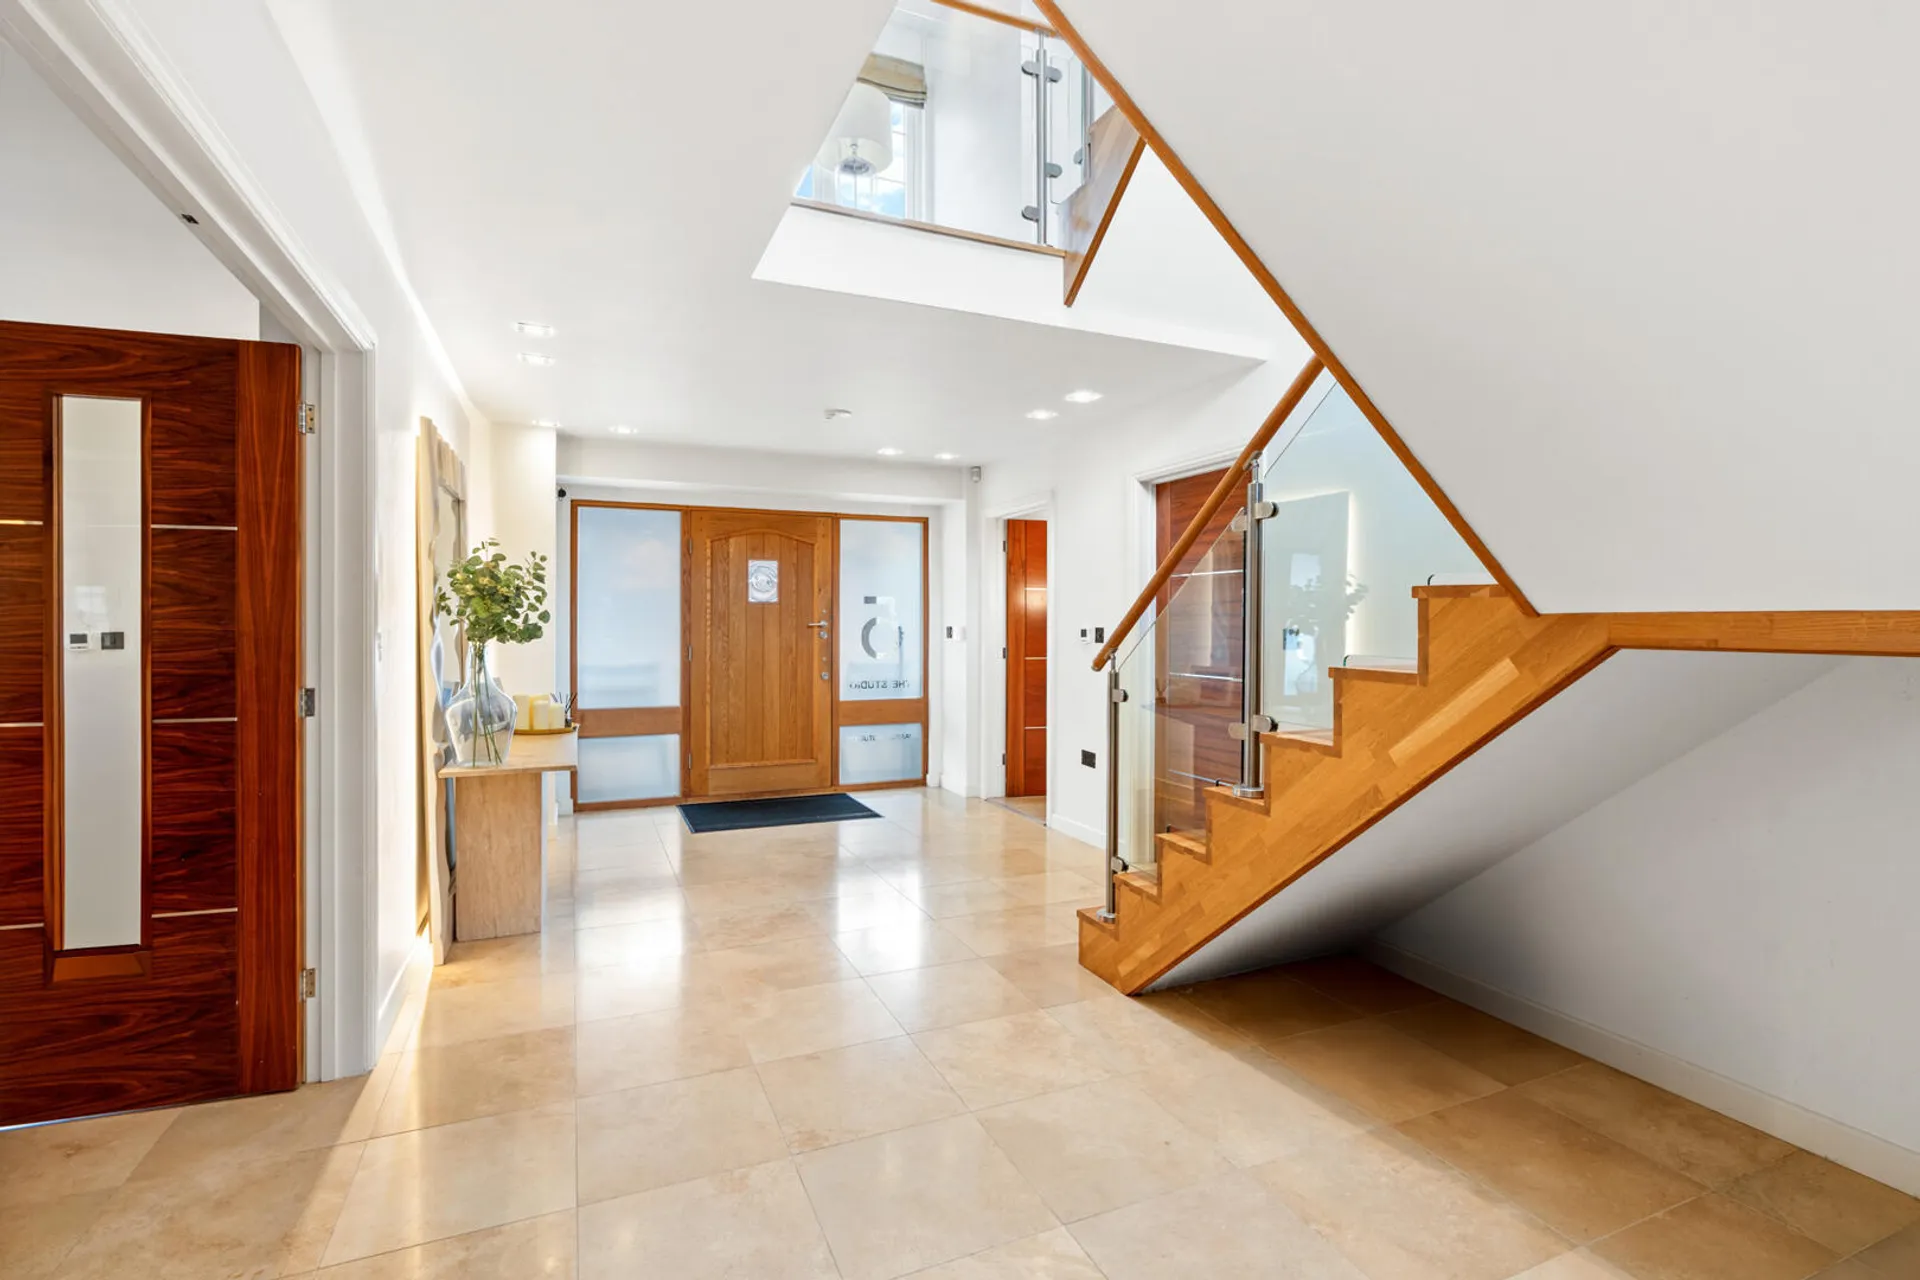
Hallway A spacious and welcoming hallway that features a polished stone floor and a striking wooden staircase with glass balustrades. The entrance is marked by a solid wooden door with frosted side panels, allowing natural light to fill the space. The clean white walls, vaulted ceiling and recessed ceiling lights create a bright and airy atmosphere, making a grand first impression.
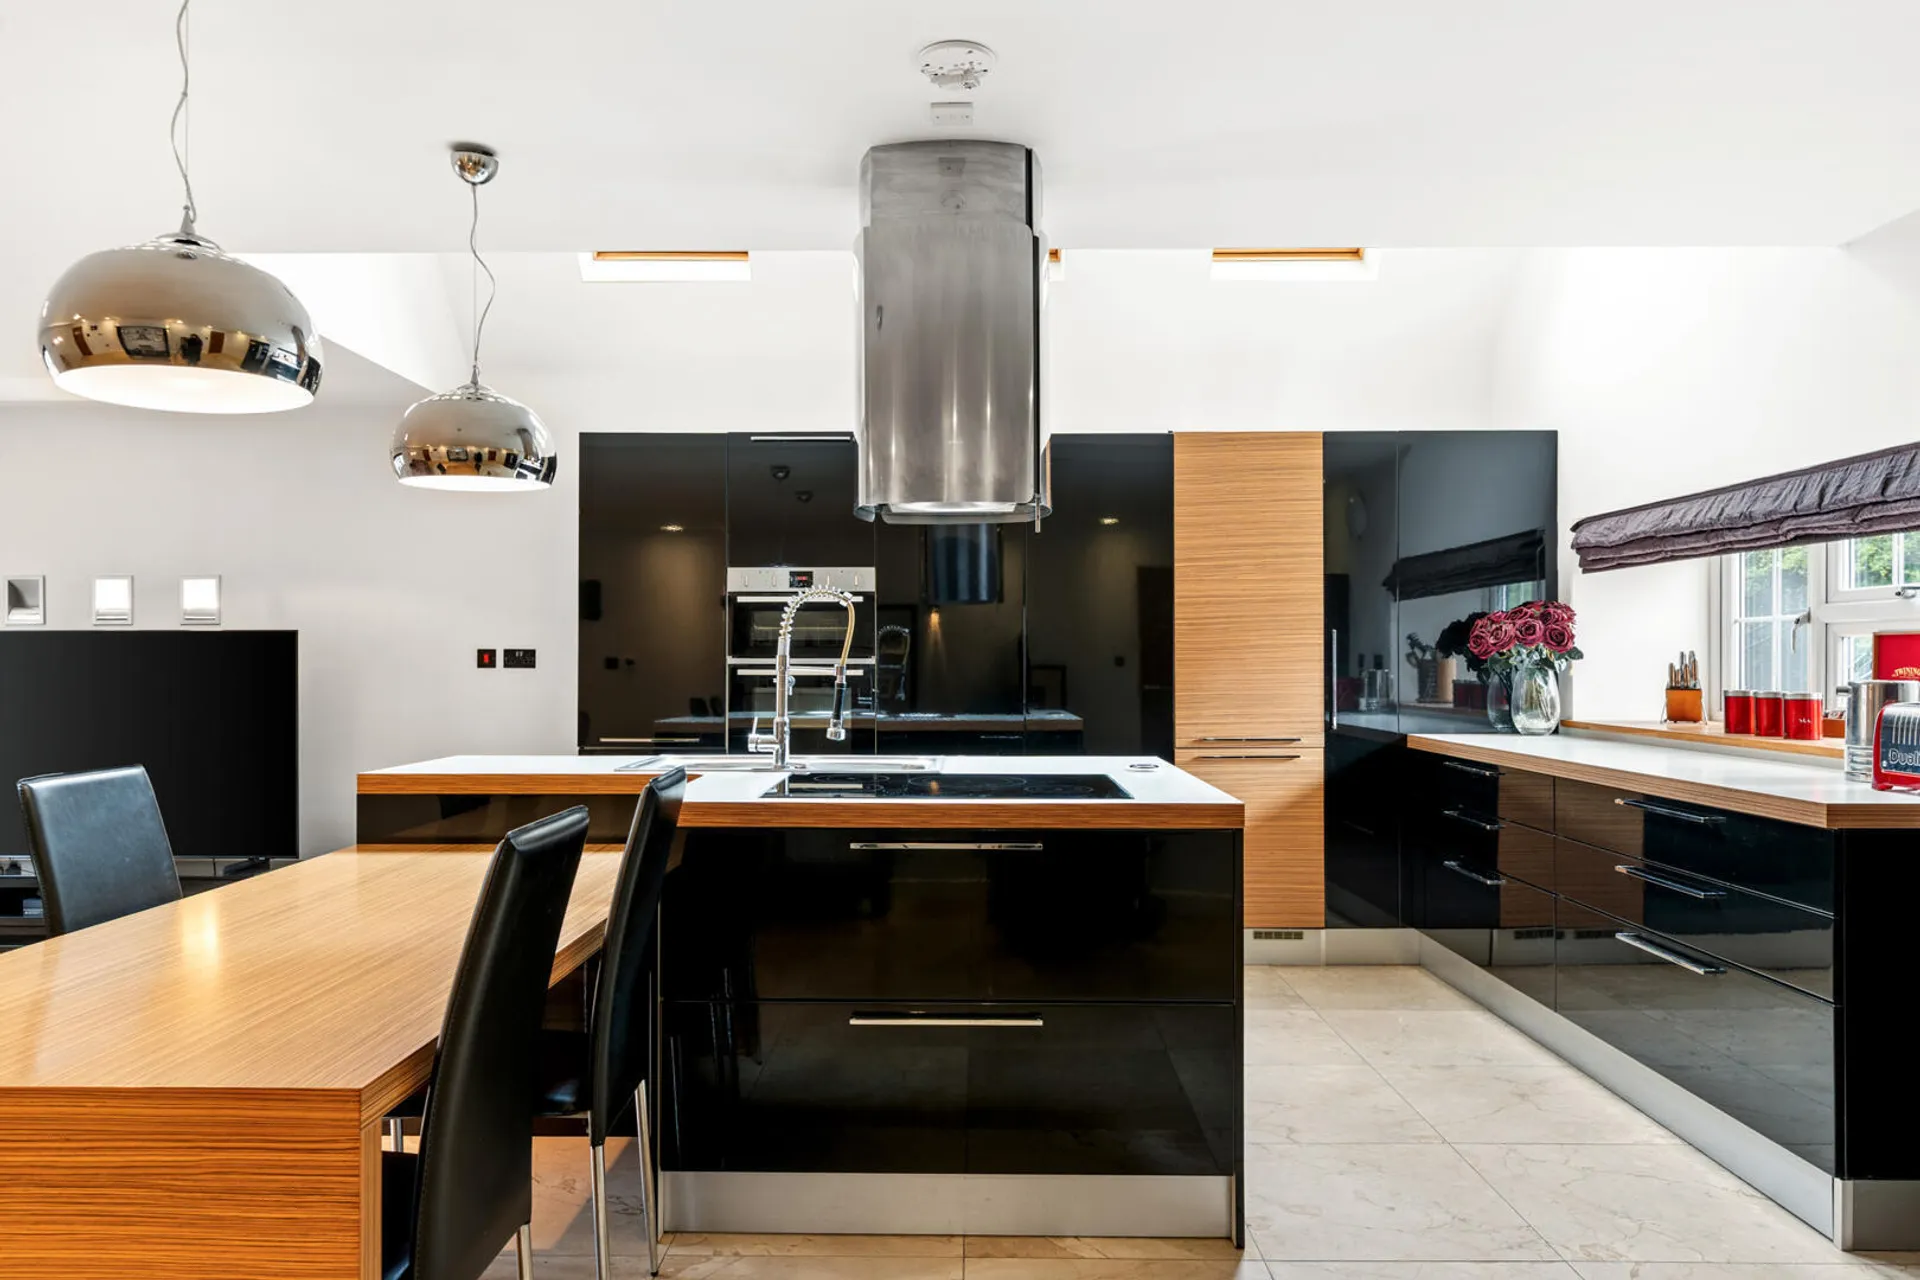
Kitchen A modern open-plan kitchen and dining area fitted with sleek black gloss cabinetry combined with warm wood accents. The central island includes a built-in sink and a contemporary stainless steel extractor hood above the induction hob. The room benefits from natural light through skylights and windows, with polished stone flooring extending throughout. Adjacent to the kitchen, the dining area comfortably seats six with a stylish wooden table and black chairs.
Living Room A large, versatile living and leisure space featuring a substantial black leather sectional sofa arranged around a large flat-screen television. The room includes a pool table, adding a fun, social element, and multiple windows dressed with wooden blinds that fill the room with natural light. The light stone tiled flooring and white walls provide a neutral and contemporary backdrop, complemented by modern light fixtures and subtle wall lighting.
Bedroom 1 A well-proportioned double bedroom with wooden flooring and crisp white walls, creating a calm and restful environment. The room features a large bed with plush white bedding, bedside tables with lamps, and a comfortable seating area by the window. Ample natural light comes through the windows, and the space includes an en suite bathroom with modern fittings and a large bathtub visible through the open door.
Bedroom 2 A bright and airy bedroom with wooden flooring and white walls, this room offers a cosy seating area by the window and a large bed with neutral bedding. The room is complemented by modern recessed lighting and enjoys plenty of daylight from the windows, making it a peaceful retreat.
Landing A light and airy landing area that features wooden flooring and a stylish wooden and glass balustrade staircase. The space is well-lit with recessed ceiling lights, providing an elegant transition between floors.
Bedroom 3 A charming attic bedroom featuring exposed wooden beams and sloped ceilings with skylight windows that bring in natural light. The room has wooden flooring and is furnished with a white sleigh bed and practical storage cupboards built into the eaves, creating a cosy and inviting atmosphere.
Bedroom 4 Another attic bedroom with exposed wooden beams and sloped ceilings, illuminated by multiple skylight windows. The room features wooden flooring, a double bed with neutral bedding, and a small desk area, ideal for work or study. The space combines rustic charm with modern comfort.
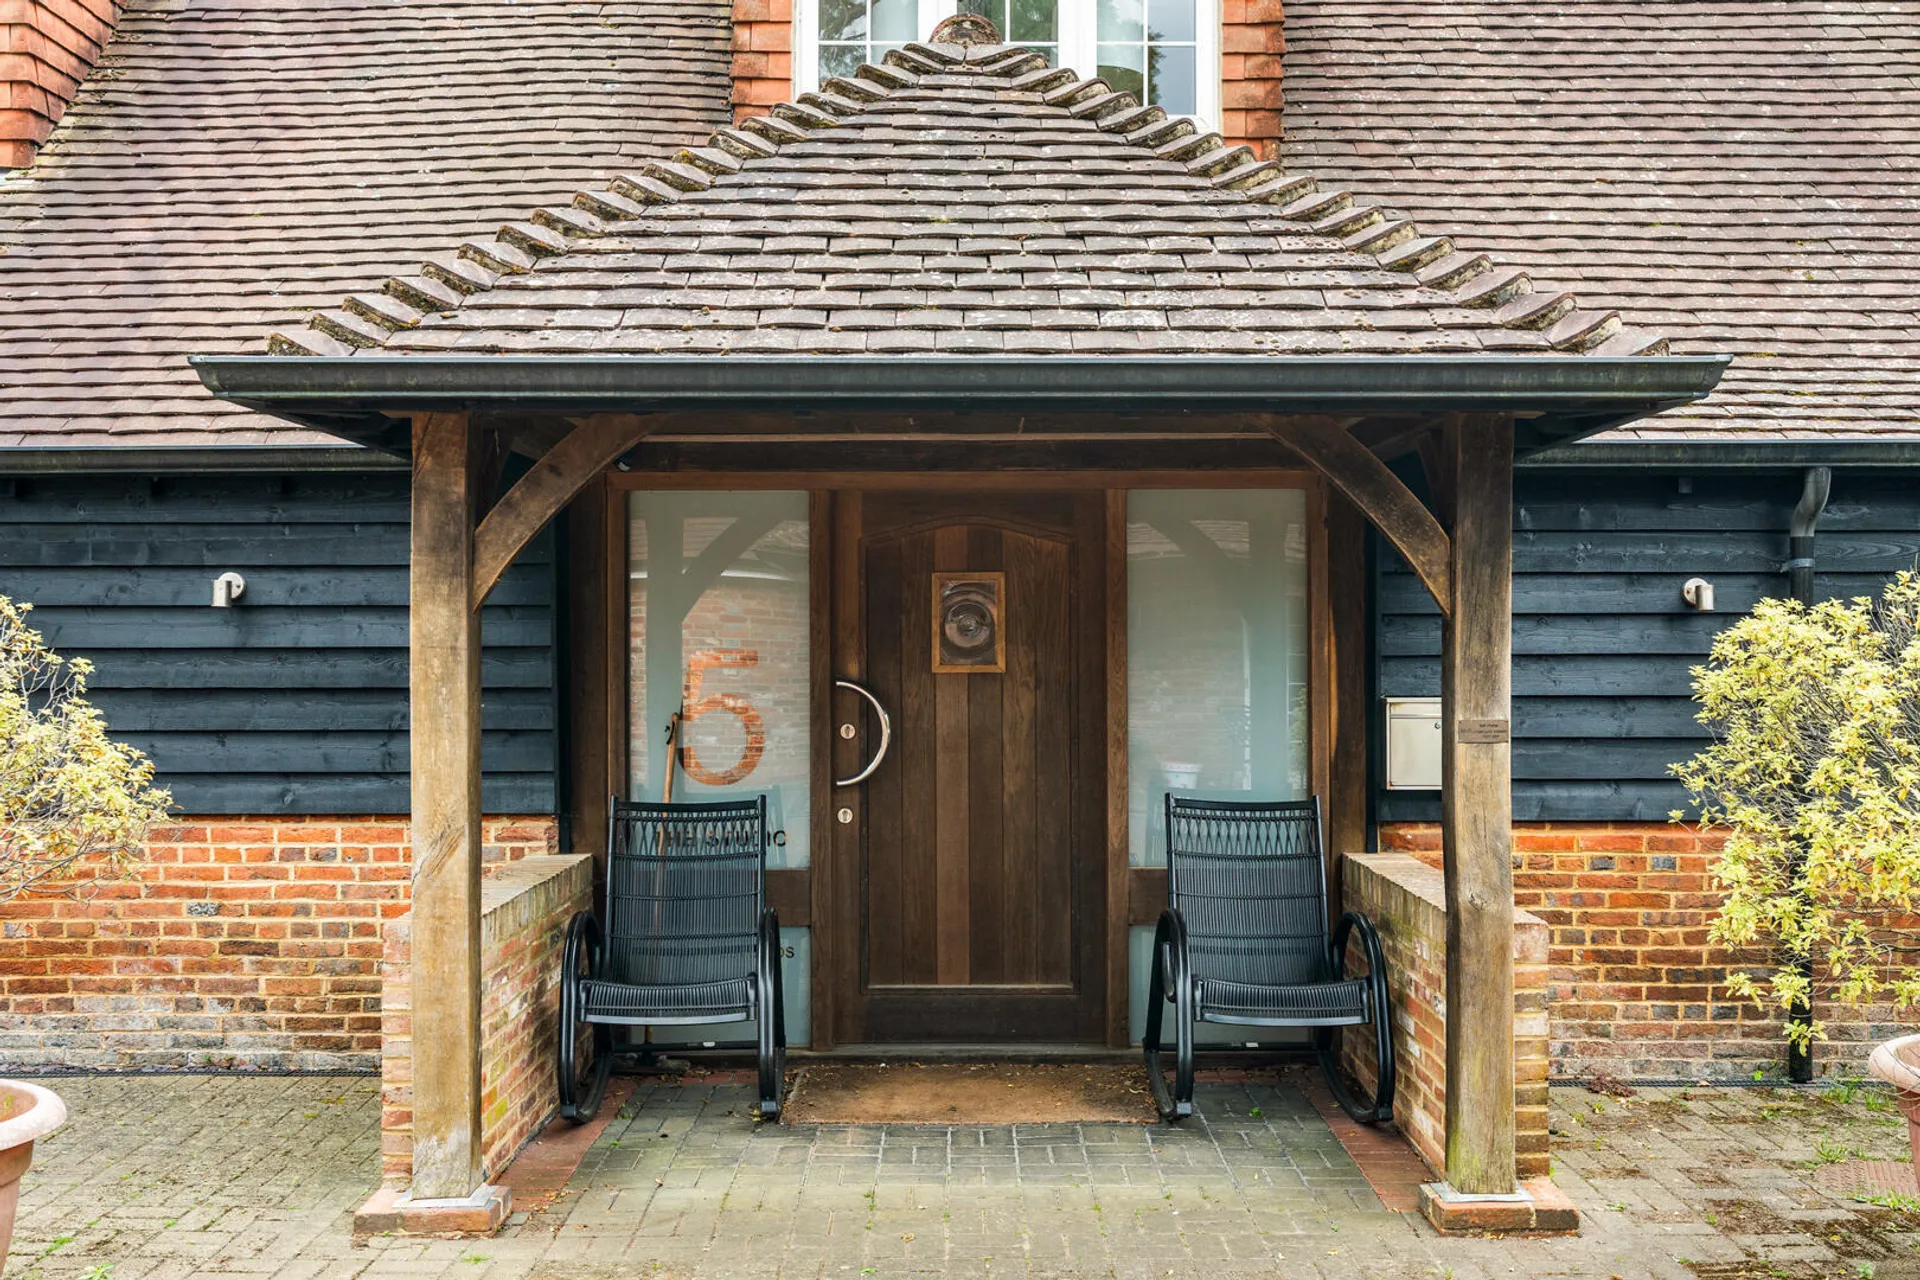
Front Exterior The front exterior entrance of the property showcases a traditional wooden porch with a tiled roof, supported by timber posts. It features a contemporary wooden door with frosted glass panels and two black chairs placed on either side, inviting you to pause and enjoy the outdoor space. The brickwork and timber cladding add to the rustic charm of the home's facade.
Hall The hallway presents a bright and welcoming space with polished stone flooring and white walls. A wooden and glass staircase adds a contemporary touch, inviting you to explore the upper floors. The natural light from adjacent windows creates an airy and open atmosphere.
Kitchen/Breakfast/Dining Room This open-plan Kitchen/Breakfast/Dining Room is a modern and versatile space. It features sleek black gloss cabinetry complemented by wood details, integrated appliances and a central island with a built-in sink and hob under a stainless steel extractor. The adjoining dining area comfortably accommodates seating for six and is well lit by windows and skylights, while the tiled flooring extends throughout the room for a cohesive look.
Lounge/Diner The lounge/diner is a spacious room designed for relaxation and entertainment. It boasts a large black leather sectional sofa arranged around a low central wooden table, with a flat-screen television positioned for easy viewing. Natural light streams through multiple windows with wooden blinds, highlighting the neutral tiled floor and clean white walls. The room is also equipped with a pool table, blending leisure with comfort.
Ensuite The en-suite bathroom connected to Bedroom 1 offers a luxurious feel with cream tiled walls and floor. It includes a free-standing bathtub, a walk-in shower, a bidet, a toilet, and twin washbasins. A skylight above brightens the space, enhancing the elegant and spacious atmosphere.
Ensuite 2 This second en-suite bathroom is tiled in a warm stone effect and features a large mirror, a modern basin with storage below, and a shower area. The refined design complements the bedroom it serves, offering a stylish and comfortable space.
Landing 2nd Floor The second-floor landing is a bright, airy space with striking wooden staircase and glass balustrades leading to two bedrooms and a shower room. It features natural wood flooring that continues into the bedrooms.
Shower Room The shower room on the second floor includes a walk-in shower, toilet, and washbasin. It has stone-effect tiling and a skylight which brings in natural light, creating a bright and fresh atmosphere.
TenureFreehold
HeatingElectricMains
ElectricityMainsSupply
WaterMains
SewerageMains
Council TaxG
BroadbandAsk agent
Mobile SignalAsk agent
Stamp Duty: 0
Band
Rate
SDLT
Total
%
£
Discover Stone Cross
Ideally positioned between Eastbourne, Pevensey and Hailsham, Stone Cross has become one of East Sussex’s most desirable places to live, buy and invest.