Nestled on the charming Hailsham Road in Polegate, this splendid house offers a generous living space of 2,433 square feet, perfect for families seeking comfort and style. With four well-appointed bedrooms, this property ensures ample room for relaxation and privacy.
The house boasts an impressive four reception rooms, allowing for versatile living arrangements. Whether you desire a formal dining area, a cosy lounge, or a vibrant playroom, these spaces can be tailored to suit your lifestyle. The layout encourages both entertaining guests and enjoying quiet family moments.
The location in Polegate is ideal, offering a blend of peaceful suburban life while remaining close to local amenities and transport links. This property is not just a house; it is a home where cherished memories can be made. With its spacious design and thoughtful features, it presents an excellent opportunity for those looking to settle in a welcoming community.
Do not miss the chance to view this remarkable property, which combines comfort, space, and a prime location.
Drawing Room The drawing room is a generous, bright space. It features large windows that allow ample natural light and offers views to the surrounding gardens. This room provides a perfect setting for formal entertaining or relaxed family gatherings.
Dining Room Adjacent to the drawing room, the dining room is spacious and airy, it benefits from large windows and offers plenty of room for a substantial dining table, making it ideal for hosting family meals and dinner parties.
Sitting Room The sitting room is a comfortable, well-proportioned room, it enjoys direct access to the conservatory and features large windows, creating a bright and welcoming space to relax and unwind with views over the garden.
Conservatory Attached to the sitting room is the conservatory, a bright and airy space with large windows and doors leading to the garden, it offers a lovely spot to enjoy natural light and views all year round.
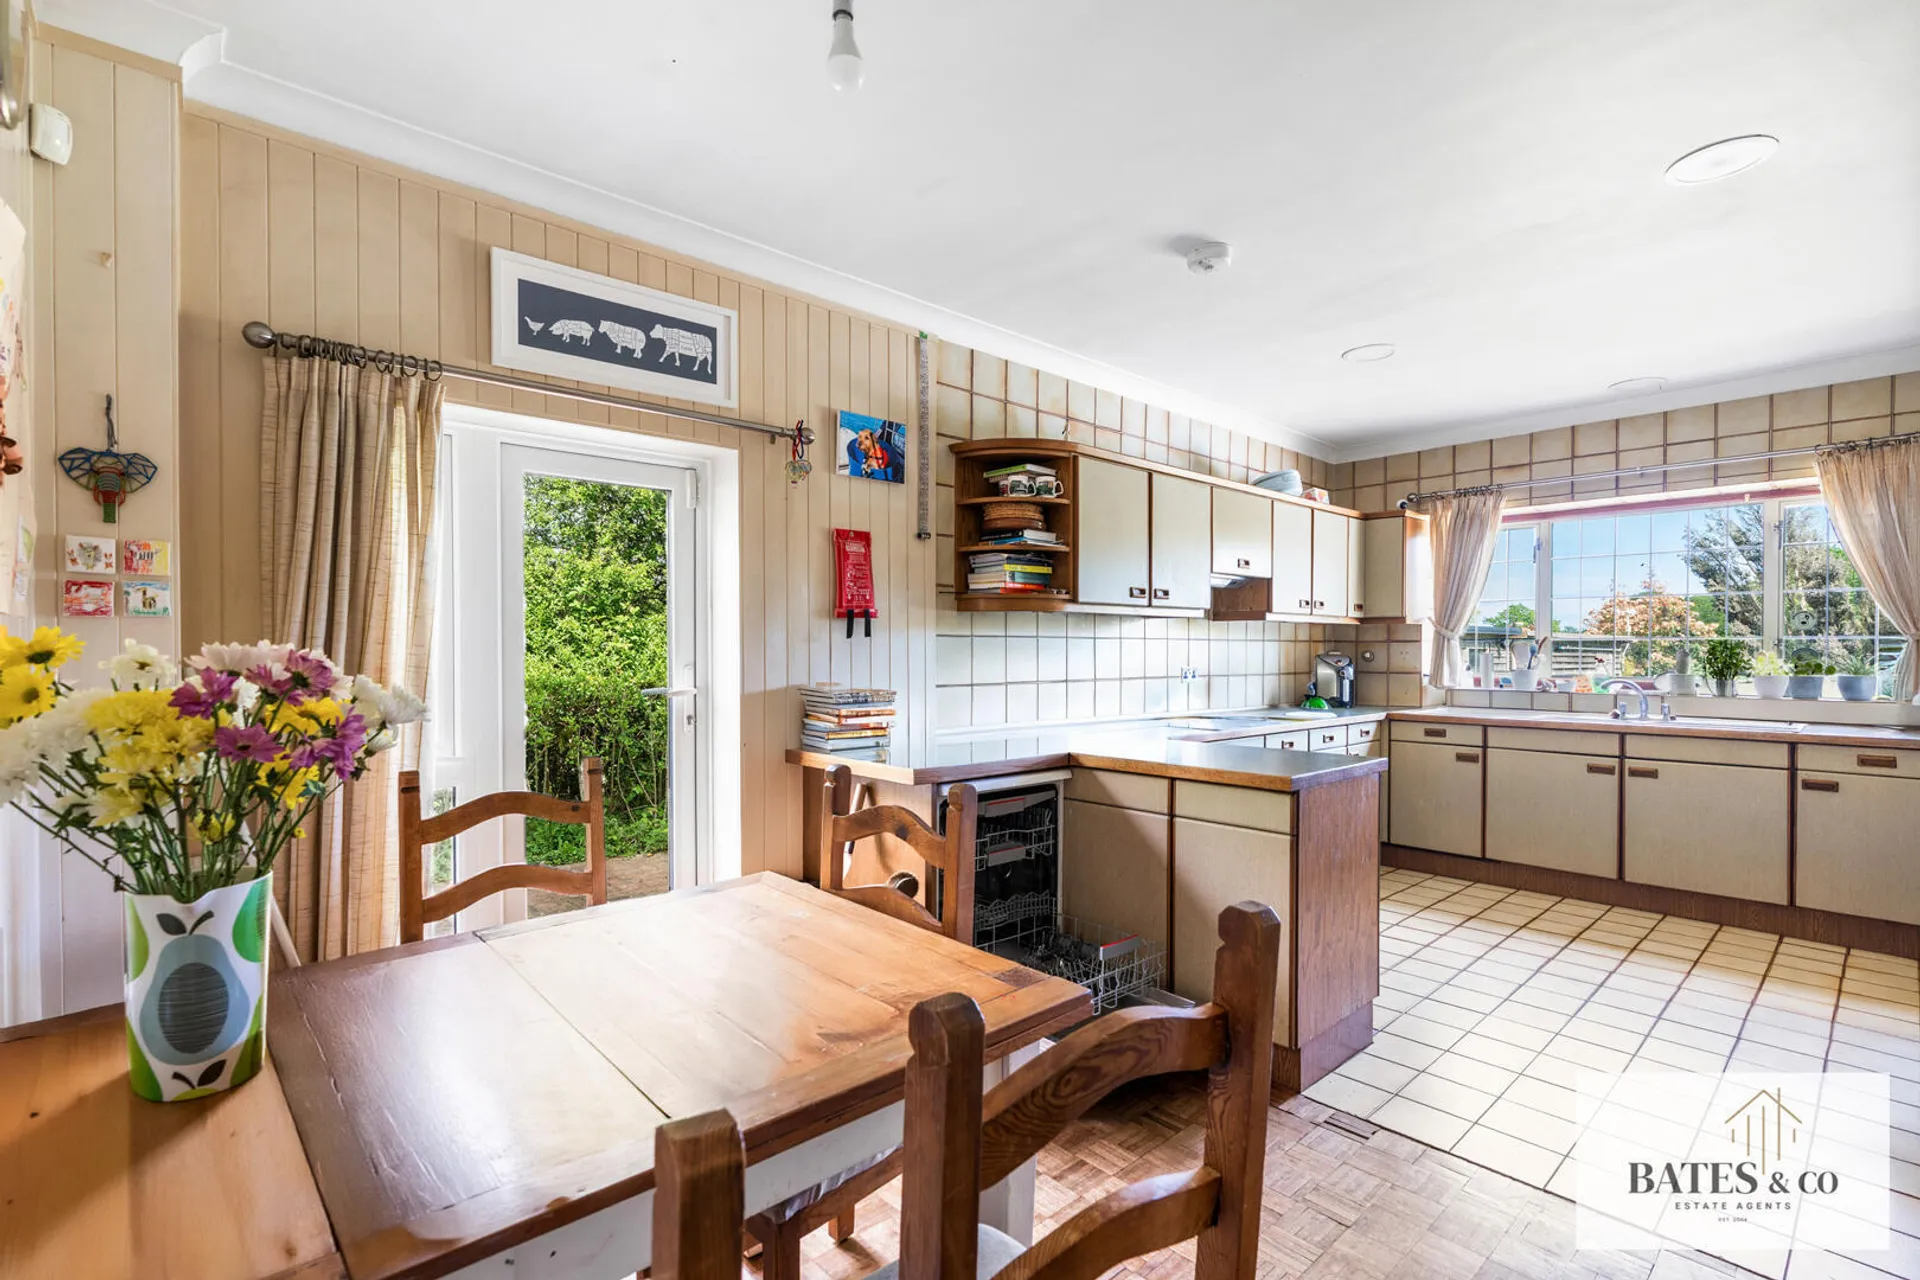
Kitchen/Breakfast Room The kitchen/breakfast room is a substantial and practical area. It benefits from a large window overlooking the garden and a door providing direct access outside, making it an inviting space for casual dining and family life.
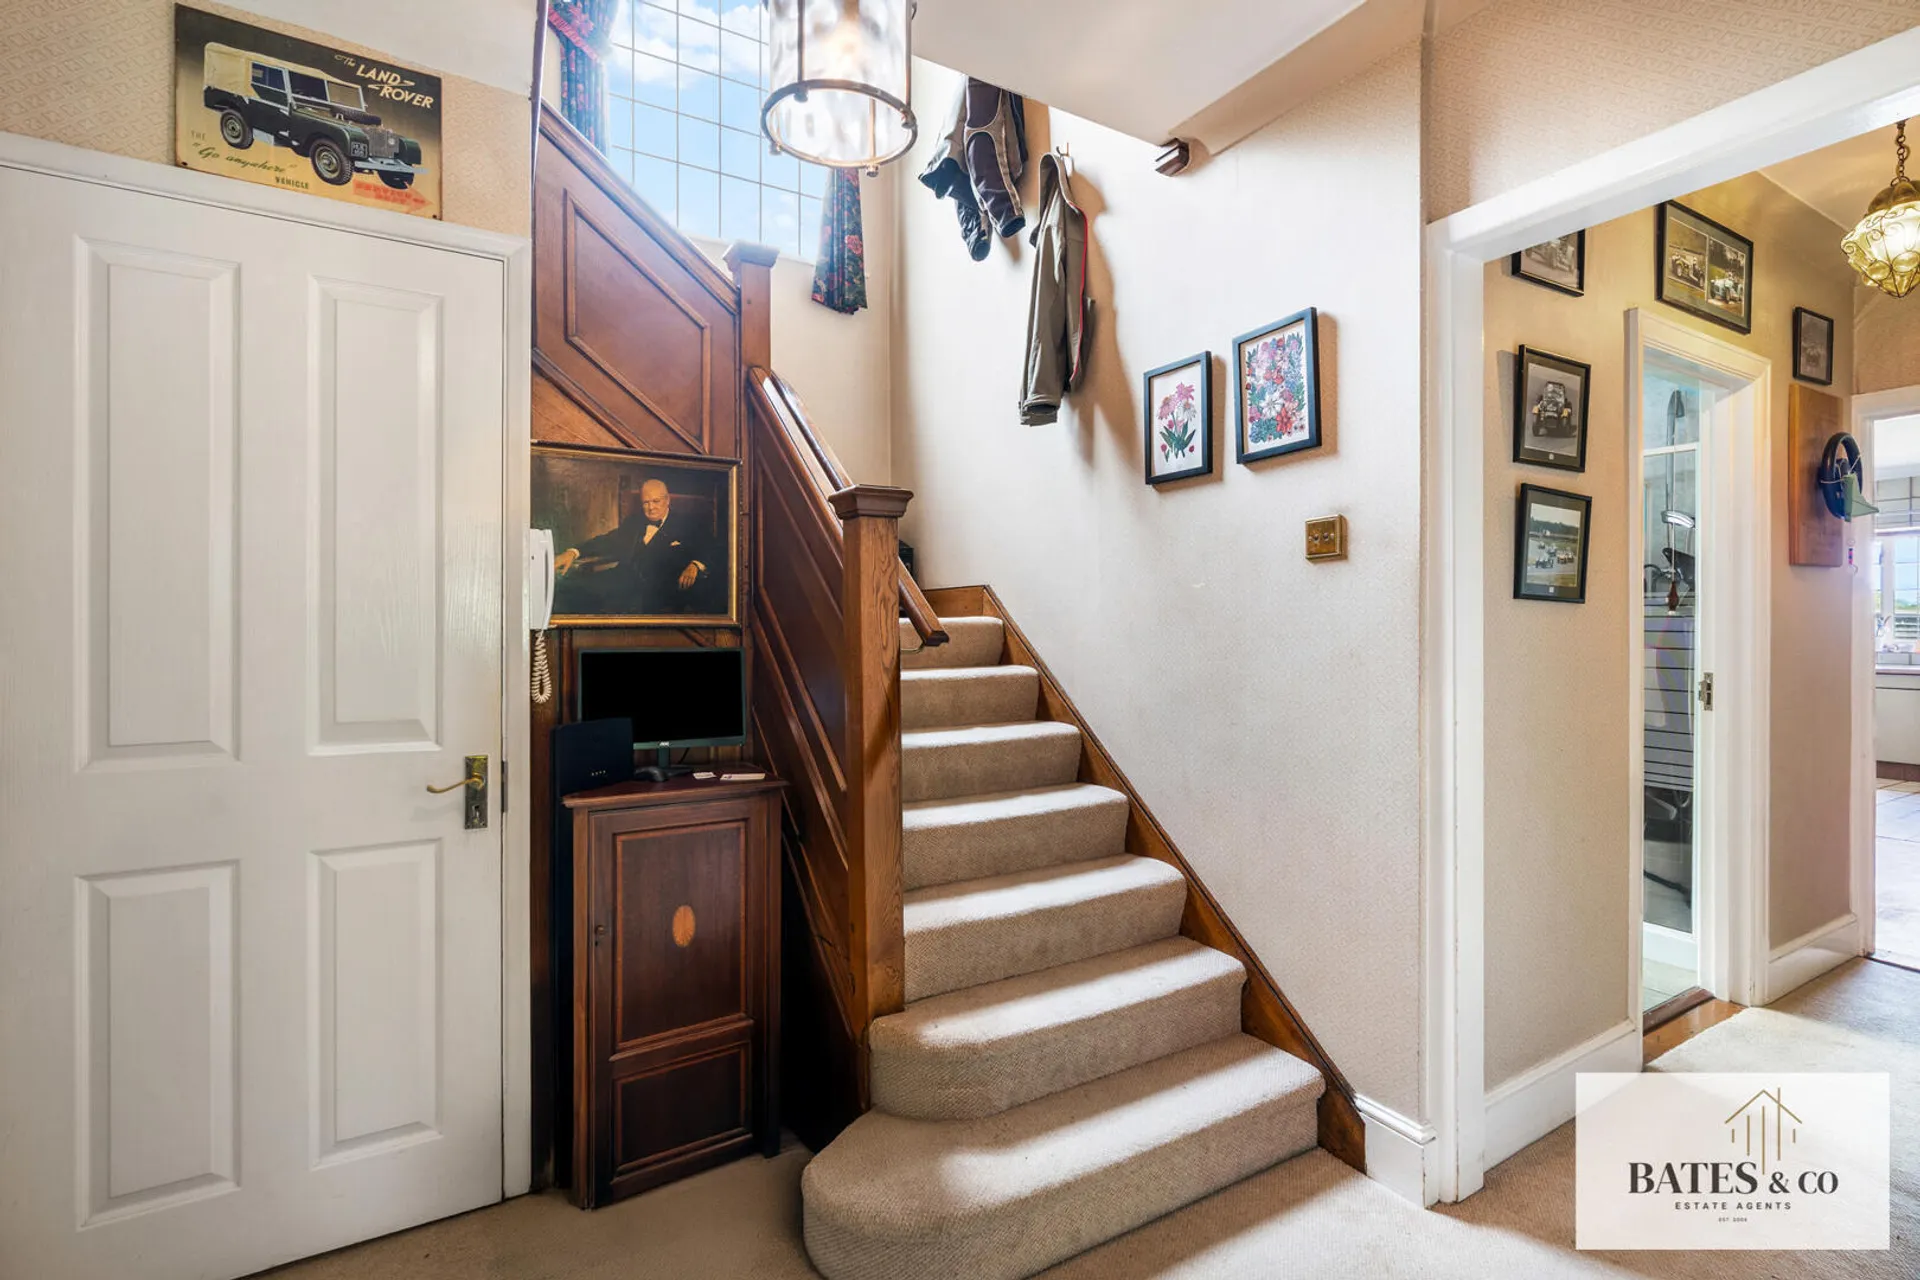
Hallway The hall is welcoming and bright, with a staircase rising to the first floor. The space is neat and functional, with classic detailing and access to the main reception rooms and a useful shower room.
Study The study is a quiet and private room, with windows on two sides allowing plenty of natural light. This room provides an ideal space for working from home or for use as a reading room.
Main Bedroom The main bedroom is a spacious and restful room. It features large windows with stunning views over the grounds and benefits from an en-suite shower room, providing a private retreat within the home.
Bedroom 2 Bedroom 2 is a well-sized double room. It benefits from a large window overlooking the garden, offering a bright and pleasant space.
Bedroom 3 Bedroom 3 is a good-sized double room with a window providing natural light and views to the garden.
Bedroom 4 Bedroom 4 is bright and airy with a large window, making it a versatile space for guests or family members.
Bathroom The family bathroom is spacious and well-appointed. It features a bath, a separate shower enclosure, a WC, and a washbasin, all finished with tiled walls and floors and a large window providing natural light.
Shower Room The shower room on the ground floor is practical and convenient. It includes a shower enclosure, WC, and washbasin, making it useful for guests or as a secondary bathroom.
Utility Room The utility room is a small, functional space. It provides practical space for laundry and additional storage, with external access nearby.
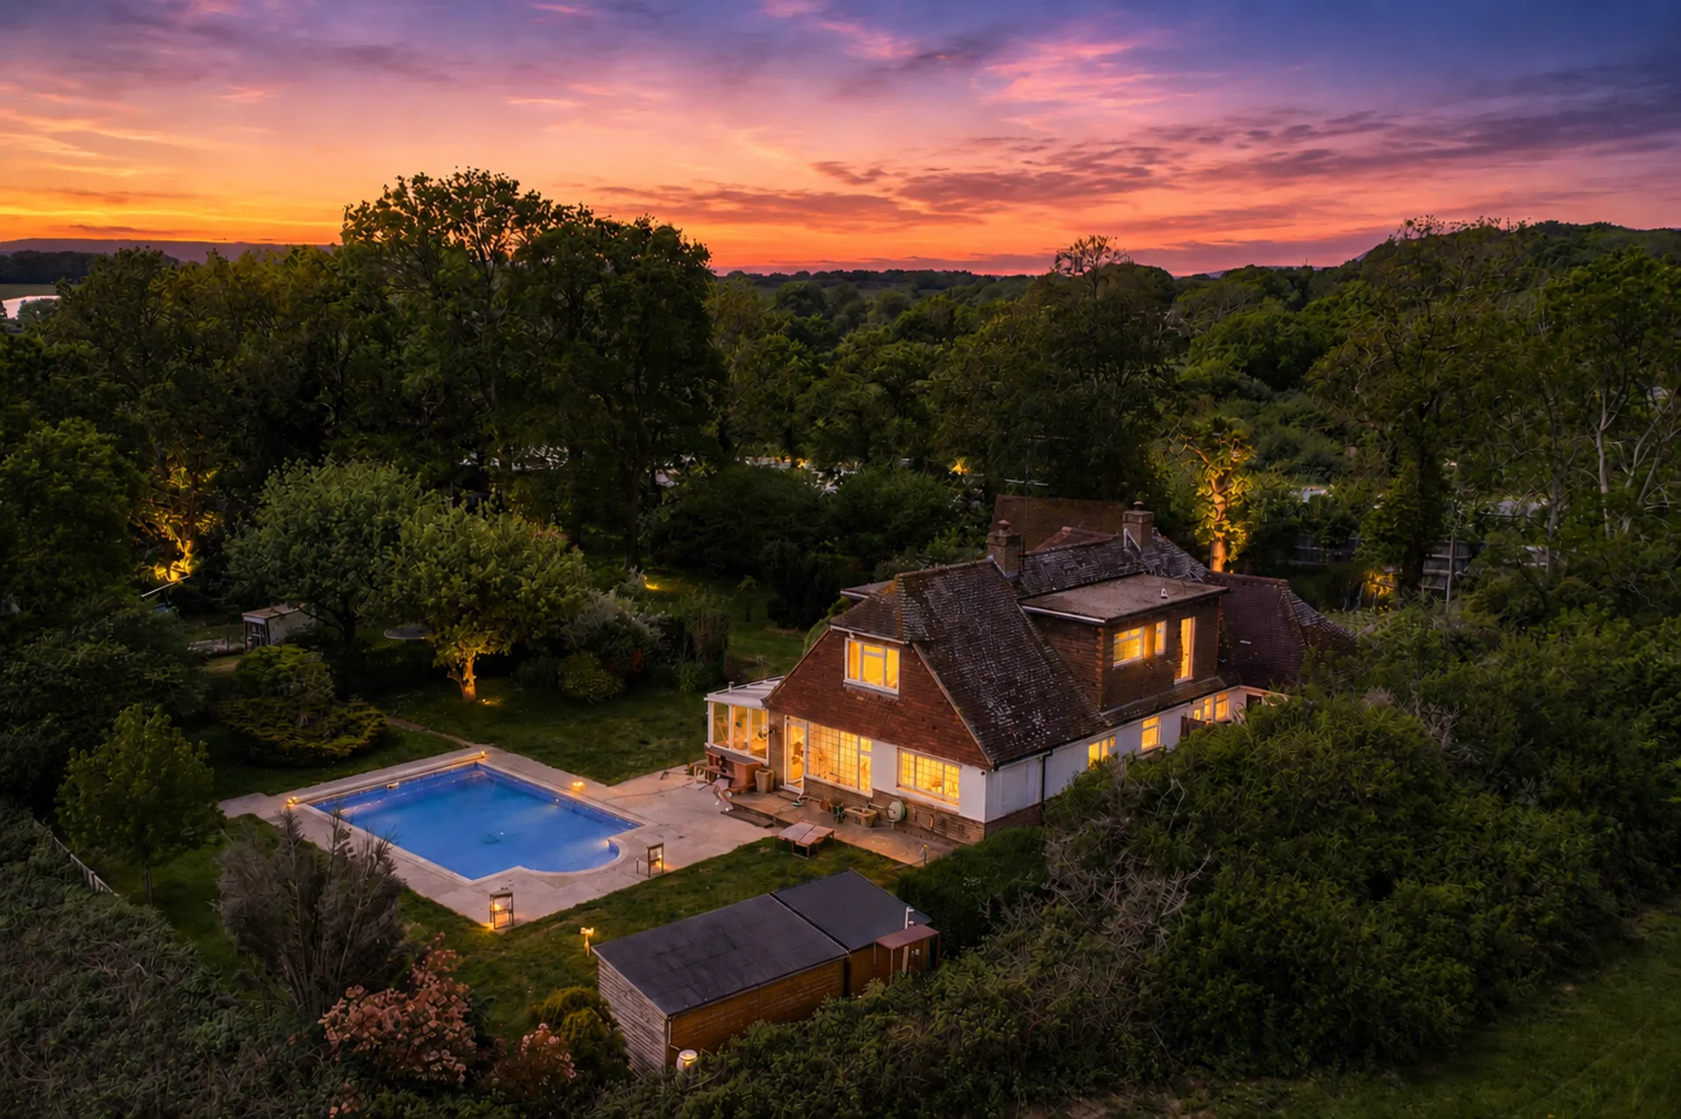
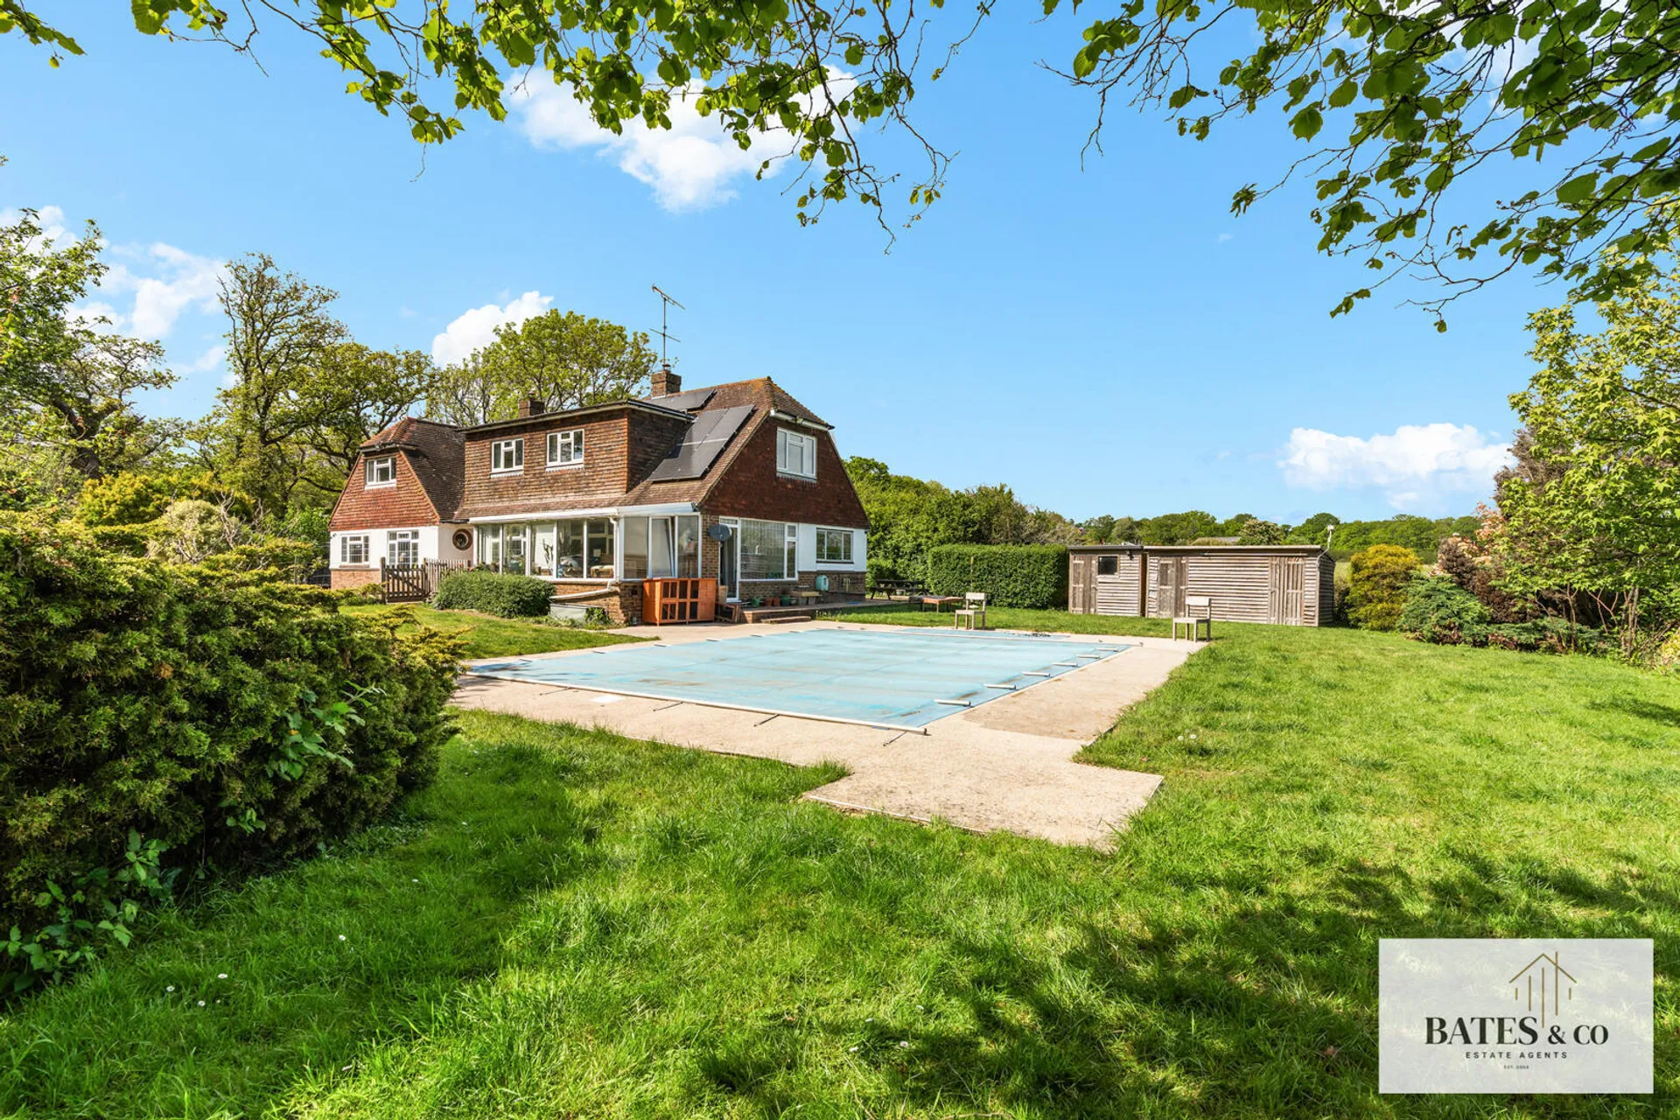
Rear Garden The rear garden is expansive and private, featuring mature trees and well-maintained lawn areas. It includes a large swimming pool with a paved surround, providing an ideal spot for outdoor leisure and entertaining. Beyond the garden, views extend over open countryside, creating a peaceful rural setting.
Front Exterior The front exterior is approached via a driveway leading to a detached double garage. The driveway provides ample off-street parking and is surrounded by mature trees and well-established planting, contributing to the property's private and tranquil setting.
Garage The detached garage offers two secure parking spaces and storage, with a pitched roof and traditional style that complements the property's character.
TenureFreehold
HeatingGasMains
ElectricityMainsSupply
WaterMains
SewerageMains
Council TaxG
BroadbandAsk agent
Mobile SignalAsk agent
Stamp Duty: 0
Band
Rate
SDLT
Total
%
£
Discover Stone Cross
Ideally positioned between Eastbourne, Pevensey and Hailsham, Stone Cross has become one of East Sussex’s most desirable places to live, buy and invest.